Boa-levard
A shapeshifting street concept inspired by the fidget snake toy.
Non-Architecture Competition2022
Project Name
Project Date
Affiliation
Team
Joshua's Contribution
Horseshoe Garden is a project for YSS3231 Urban Spatial Representation, a Spatial Methods course in the Urban Studies programme at Yale-NUS College. The project encompasses a careful study of the site and its socio-historical context, delivering an intervention methodically constructed based on the analysis of the site's perceived needs and potential.
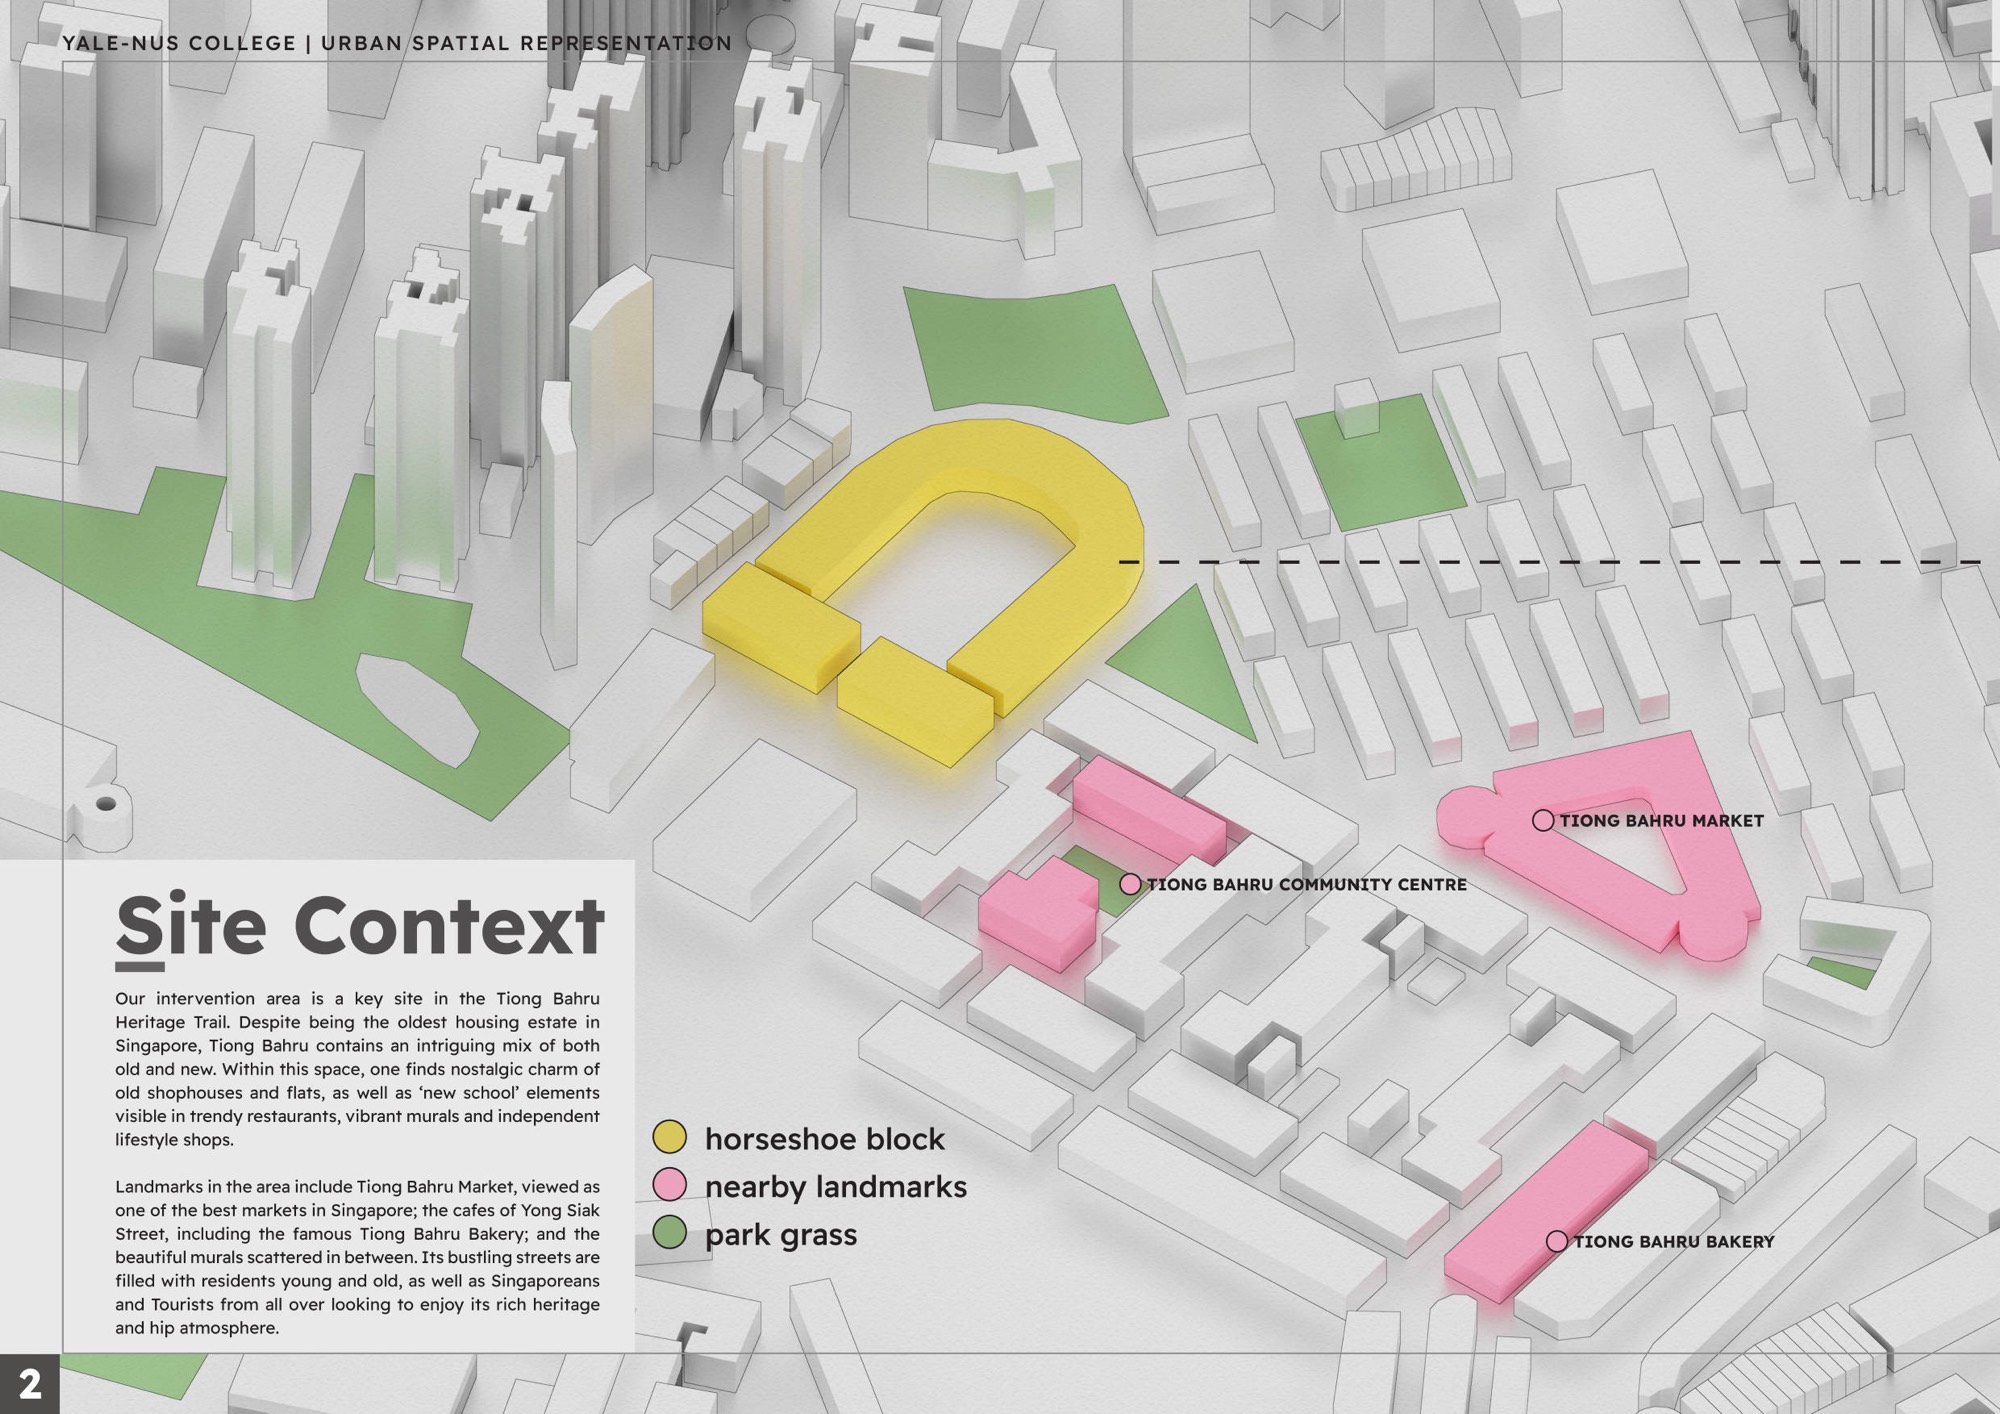
Our intervention area is a key site in the Tiong Bahru Heritage Trail. Despite being the oldest housing estate in Singapore, Tiong Bahru contains an intriguing mix of both old and new. Within this space, one finds nostalgic charm of old shophouses and flats, as well as ‘new school’ elements visible in trendy restaurants, vibrant murals and independent lifestyle shops. Landmarks in the area include Tiong Bahru Market, viewed as one of the best markets in Singapore; the cafes of Yong Siak Street, including the famous Tiong Bahru Bakery; and the beautiful murals scattered in between.
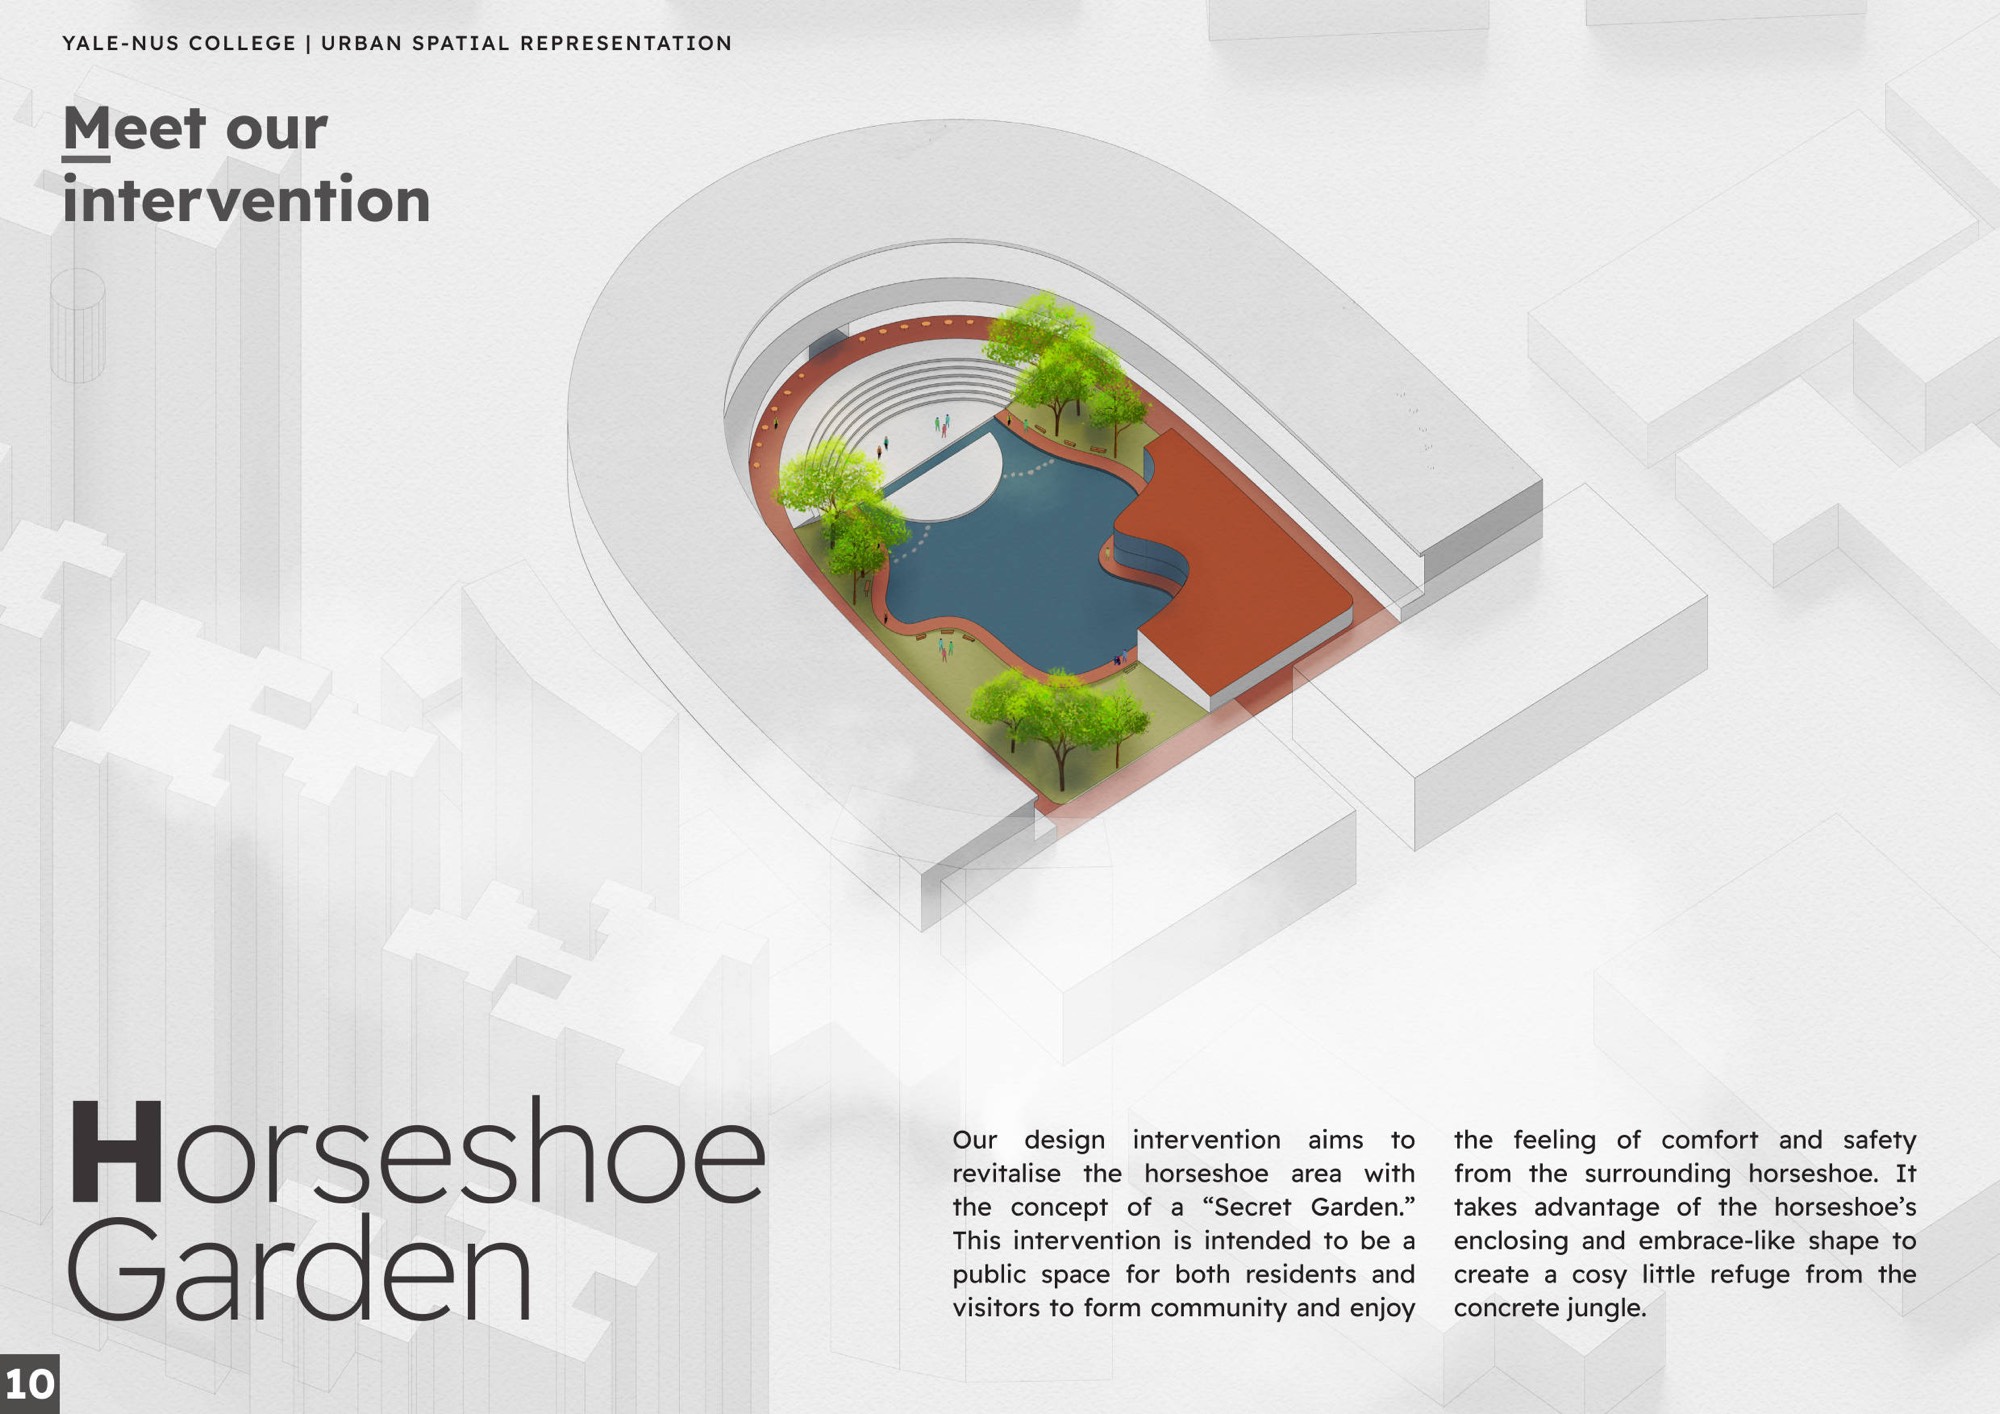
Our intervention specifically targets the Horseshoe Block of flats built in 1939-1940 at Moh Guan Terrace and Guan Chuan street. Horseshoe Garden aims to revitalise the horseshoe area with the concept of a “Secret Garden.” This intervention is intended to be a public space for both residents and visitors to form community and enjoy the feeling of comfort and safety from the surrounding horseshoe. It takes advantage of the horseshoe’s enclosing and embrace-like shape to create a cosy little refuge from the concrete jungle.
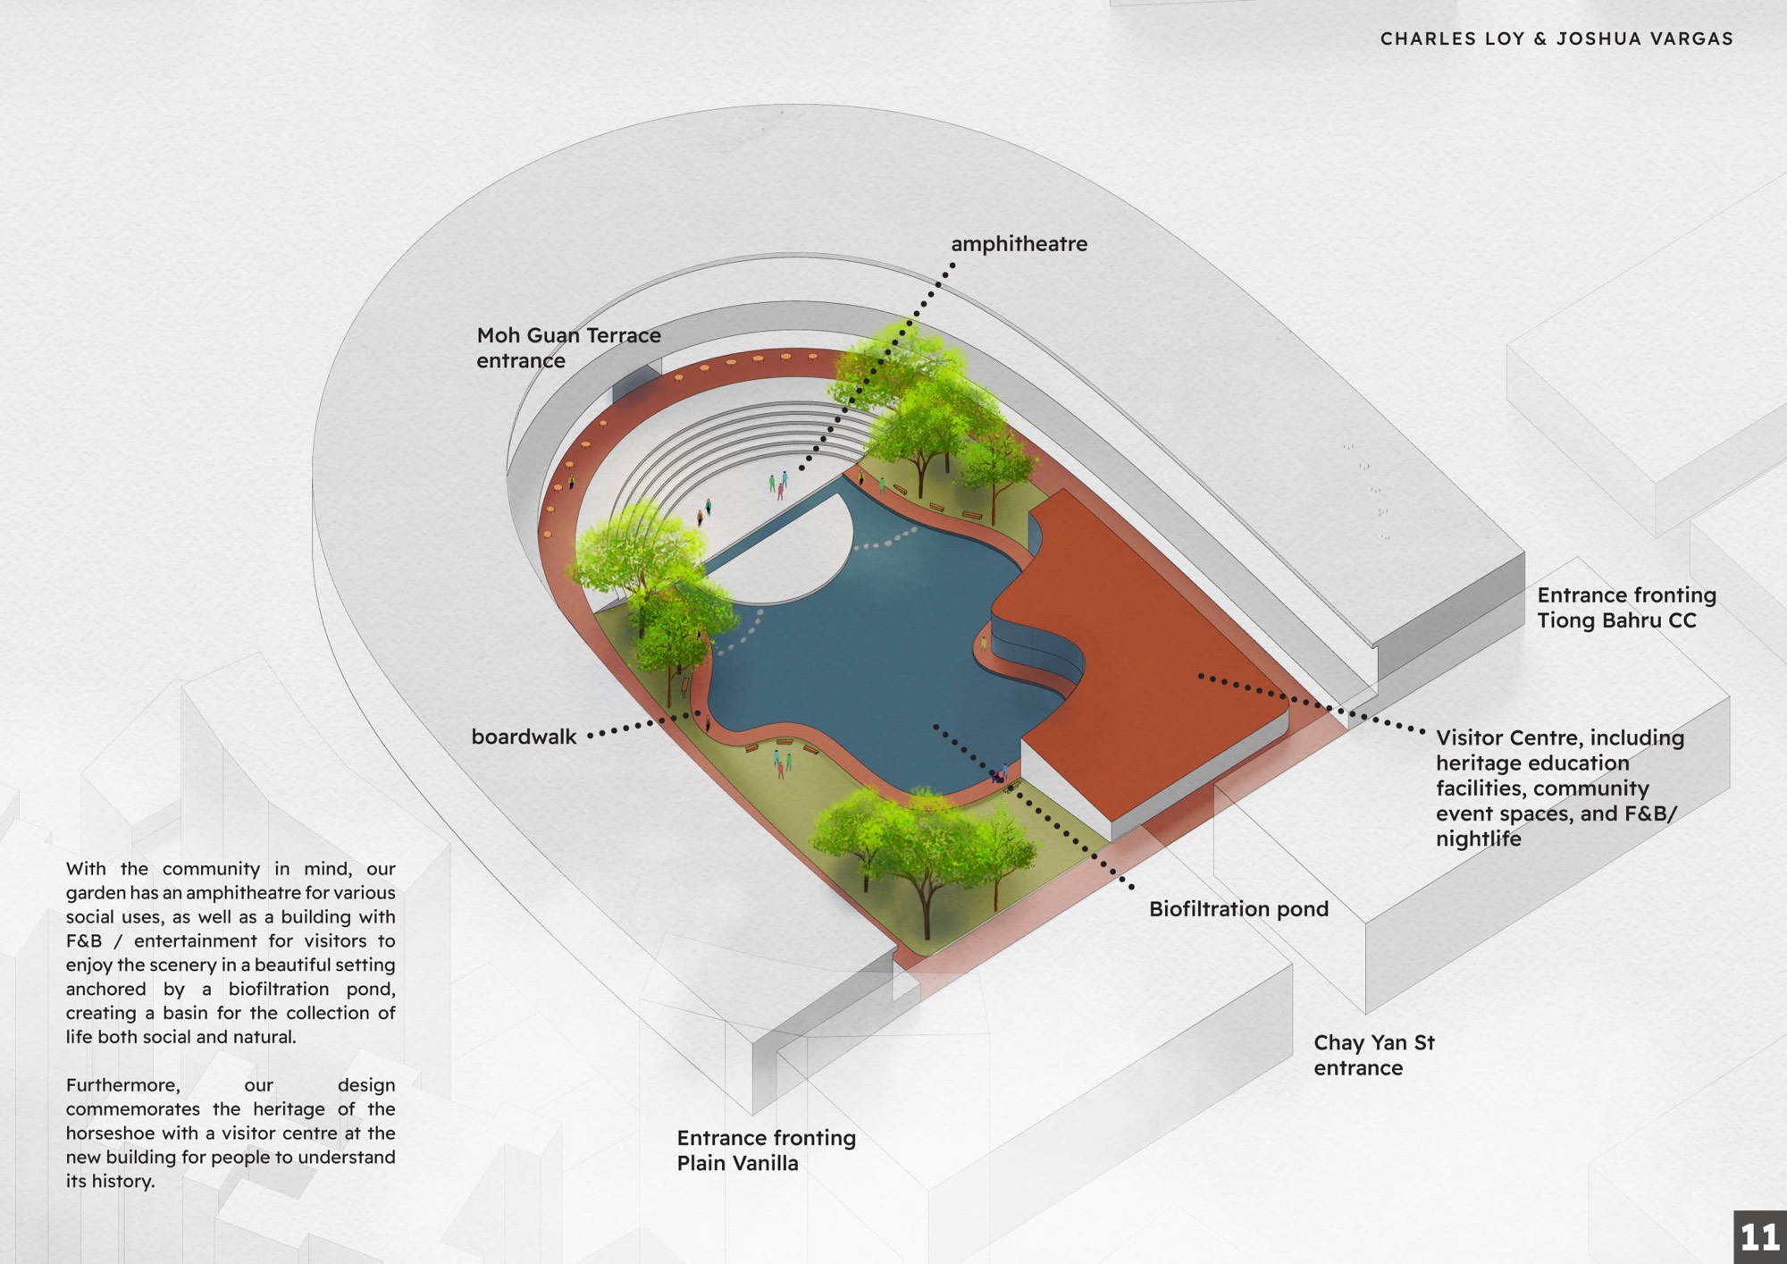
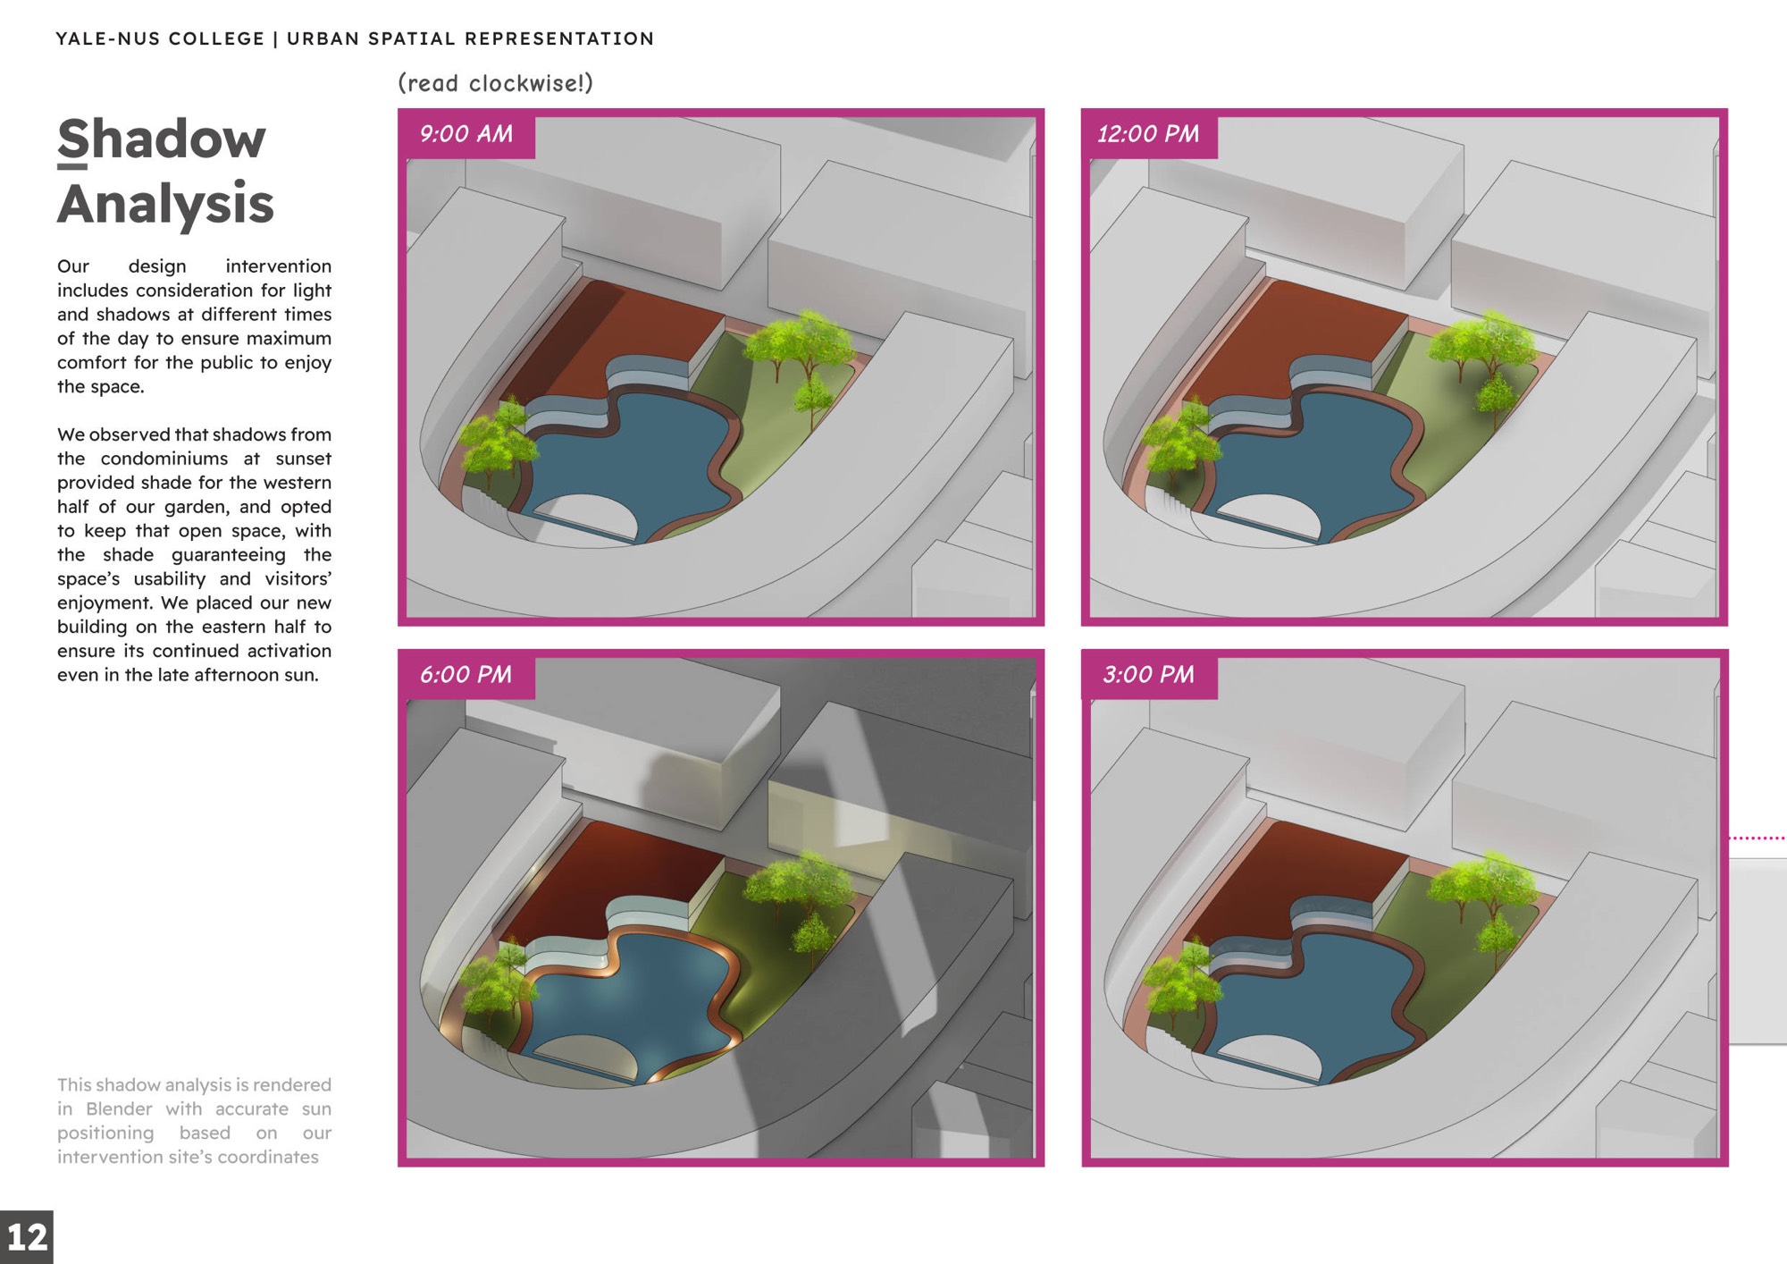
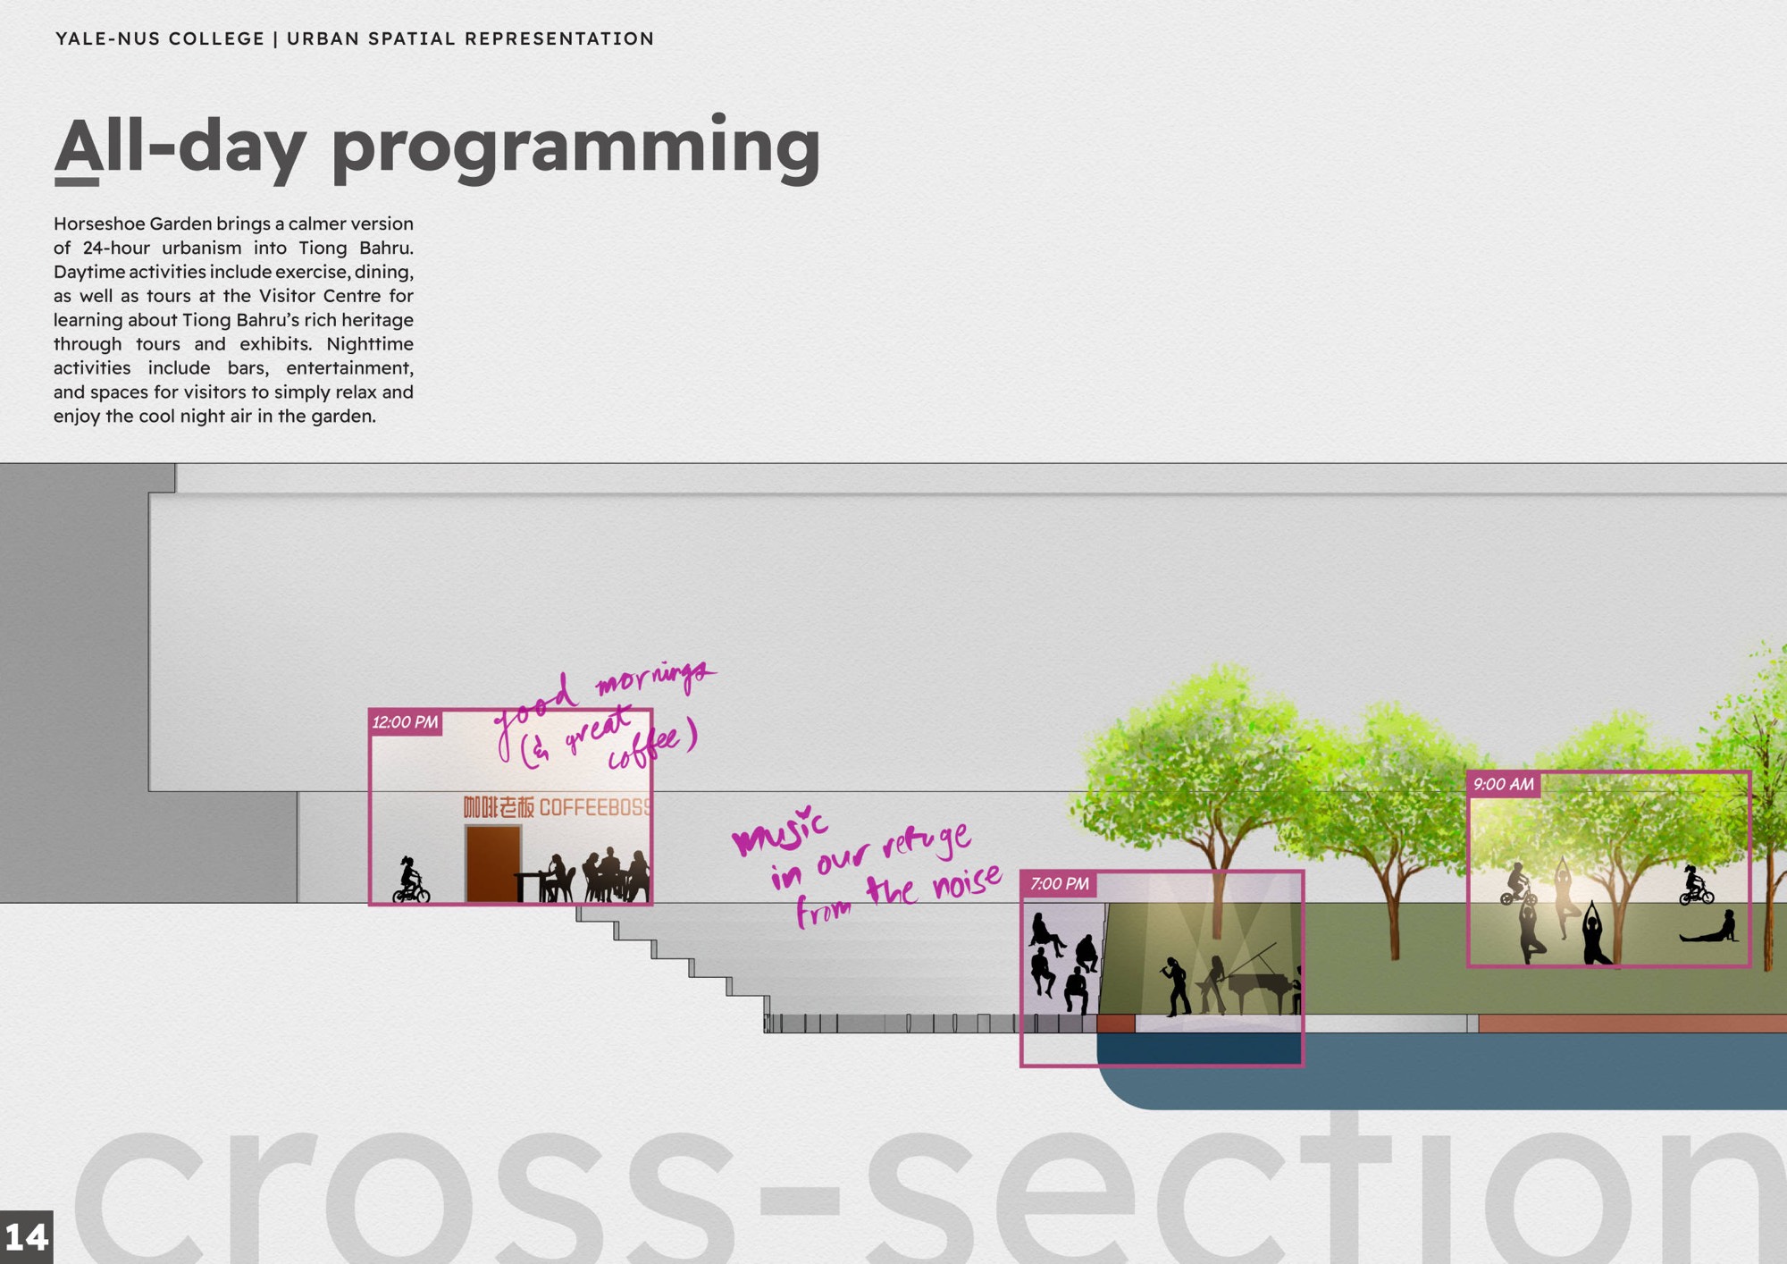
With the community in mind, our garden has an amphitheatre for various social uses, as well as a building with F&B / entertainment for visitors to enjoy the scenery in a beautiful setting anchored by a biofiltration pond, creating a basin for the collection of life both social and natural. Furthermore, our design commemorates the heritage of the horseshoe with a visitor centre at the new building for people to understand its history. Our design intervention includes consideration for light and shadows at different times of the day to ensure maximum comfort for the public to enjoy the space.
While this project sought to create a fantastical space in the Horseshoe Block, obviously a real-world project in this site demands a more thorough community engagement model and respect for residents' needs and wishes.
Click on an image to expand it.
Tap on a photo to expand it.
code + design + sound © 2026 joshua vargas